
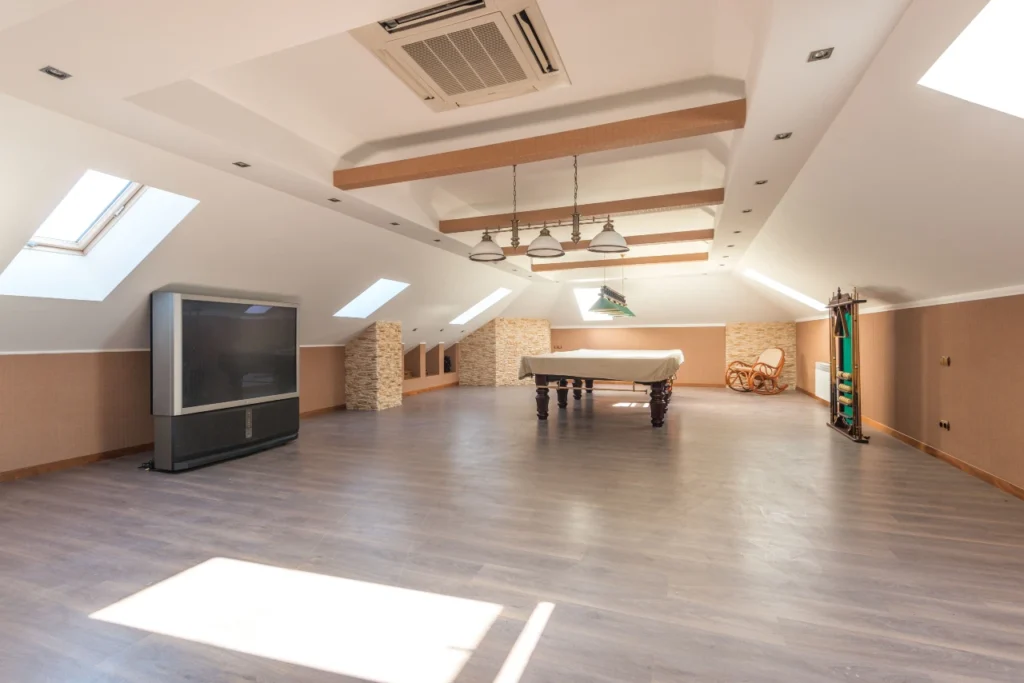
There is a good chance your attic is doing nothing but holding Christmas decorations and a box of cables you will never use again. Meanwhile, you are telling your kids to share a room, working from the corner of your dining table, or turning down guests because there is nowhere for them to sleep. The square footage you need might already be sitting above your head.
Attic conversions are one of the most overlooked ways to add real living space in a Houston home, and they usually cost less than a ground-level room addition because the foundation, roofline, and exterior walls are already there. But “already there” does not mean “already ready.” Houston attics come with their own set of problems, and skipping the prep work is how a bonus room turns into a room nobody wants to spend ten minutes in.
In a lot of climates, converting an attic is mostly a framing and drywall job. In Houston, heat and humidity change the math.
Insulation has to work harder. Most attics are insulated for storage, not for someone to live and sleep in, and builder-grade blown insulation on the attic floor does nothing once you are living inside the roofline itself. A livable conversion typically means insulating the rafters and roof deck directly — often with closed-cell spray foam, which seals air gaps as well as insulating, or rigid foam board paired with batt insulation where spray foam is not practical. Houston’s climate zone calls for meaningfully higher R-values than what most attics were originally built with, and skipping this step is the single most common reason a “finished” attic room still feels unusable by July.
HVAC needs its own plan. Your existing system was almost certainly sized for the square footage you had before the conversion, not after. Extending ductwork from the main system sounds simple but often struggles to push enough conditioned air up into a space that traps heat naturally. For that reason, a lot of Houston attic conversions end up using a dedicated ductless mini-split instead — it handles the room independently, does not tax the existing system, and gives you separate temperature control for a space that behaves differently from the rest of the house. Either route requires a real load calculation, not a guess.
Headroom and structure matter more than people expect. Houston homes vary a lot in roof pitch, and not every attic has the ceiling height to meet code for a livable room — most jurisdictions require a minimum ceiling height over at least half the room’s floor area to count it as habitable space. Just as important is what is holding your roof up in the first place. Homes framed with traditional rafters generally have open attic space that is much easier to convert. Homes framed with prefabricated roof trusses — common in newer Houston construction — have diagonal webbing throughout the attic that was never designed to be removed, and altering it without a structural engineer’s sign-off can compromise the roof. This single detail is often the difference between a straightforward conversion and one that needs significant, and expensive, structural rework.
Ventilation and moisture control are non-negotiable. Humidity that gets trapped in an improperly converted attic does not just make the room uncomfortable — it is a setup for mold. Converting the space changes how air needs to move through the roof system; venting that worked fine for an unfinished attic can trap moisture once the space is sealed up and conditioned. Any conversion needs proper venting, vapor barriers, and — in a lot of Houston homes — a rethink of the existing roof and attic ventilation strategy as a whole, not a patch job added in after the drywall goes up.
Access matters more than most homeowners expect. Code typically requires a proper staircase, not a ladder or pull-down attic stairs, to reach a room classified as livable space. That staircase has to fit somewhere in your existing floor plan, which sometimes means sacrificing a closet or reworking a hallway below. It is worth mapping this out early, since where the staircase goes can end up driving the whole design.
Once the structural and mechanical groundwork is handled, attic conversions in Houston tend to fall into a few popular categories:
Every attic is different, so exact numbers depend on your roof structure, the scope of work, and finish choices, but a few general patterns hold true in Houston:
Getting a real number means getting your specific attic assessed. A contractor who has been through the process in Houston repeatedly can usually tell within the first walkthrough whether you are looking at a straightforward conversion or one that needs significant structural work first.
If the space is going to be classified as a livable room, the City of Houston will want to see it done to code, and that includes several requirements that catch homeowners off guard:
This is not a spot to cut corners. An unpermitted conversion can come back to bite you at resale, when a buyer’s inspector or appraiser flags a “bonus room” that was never actually approved as livable space, which can affect both the sale price and how smoothly closing goes.
This is also where working with an experienced design-build team pays off. Instead of hiring separate people for design, permitting, and construction, one team manages the whole process and catches issues — like a roofline that will not support the ceiling height you want — before they become expensive surprises mid-project.
It is worth asking the obvious question: why not just build out instead of up? For a lot of Houston homeowners, an attic conversion makes sense when:
But if you need significantly more square footage, want a full bathroom added, or your attic simply cannot meet height and structural requirements, a ground-level or second-story addition might be the better fit. That is a conversation worth having early, before you have committed to a direction. Our Home Remodeling and Room Additions teams can walk through both options and tell you honestly which one gets you more value for the money.
An attic conversion done right gives you real, usable, code-compliant living space without the cost or disruption of a full addition. Done wrong, it is an expensive storage room with a fresh coat of paint.
If you have been eyeing that attic and wondering what it would take, contact ABF Remodeling for an assessment. We will look at your roofline, insulation, and HVAC setup and give you a straight answer on what is possible — and what it will take to make it comfortable, not just finished. Ask about financing options if you are ready to move forward.
Copyright © 2026 A Beautiful Floor, Inc. DBA ABF Remodeling. All Rights Reserved. | Privacy Policy